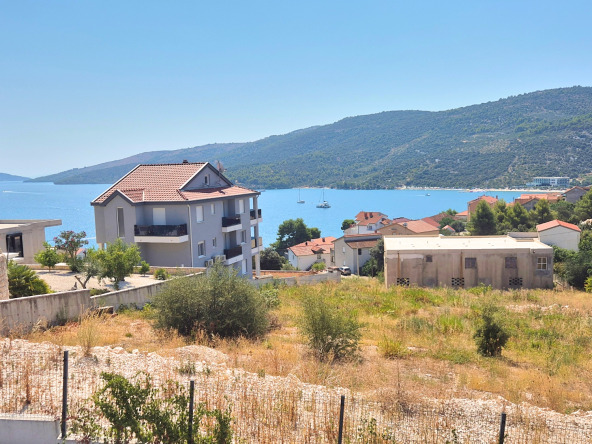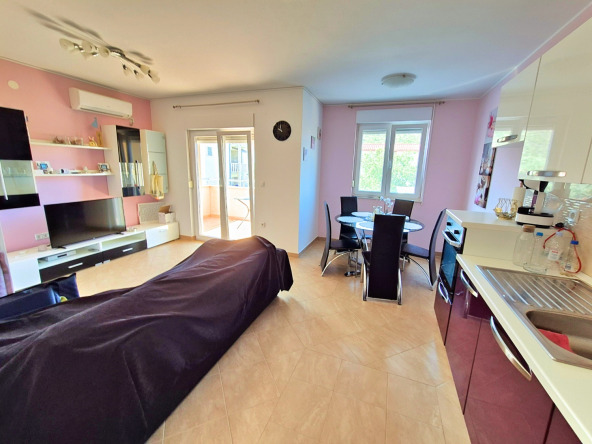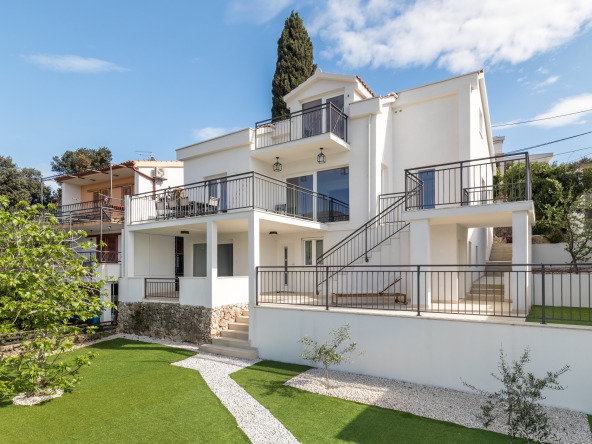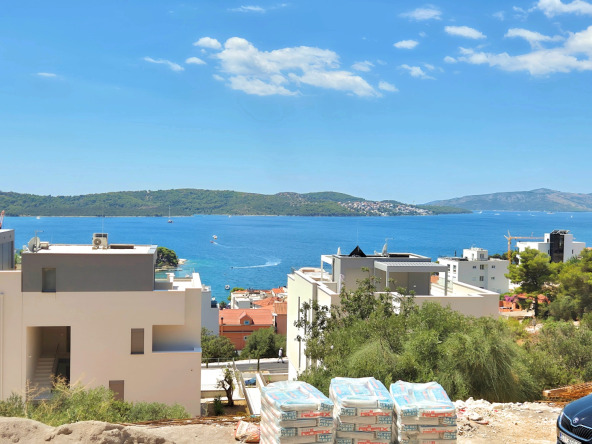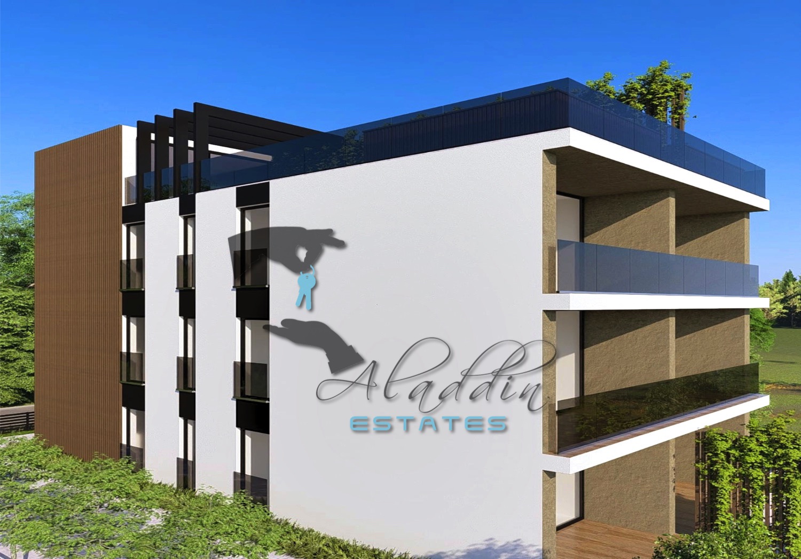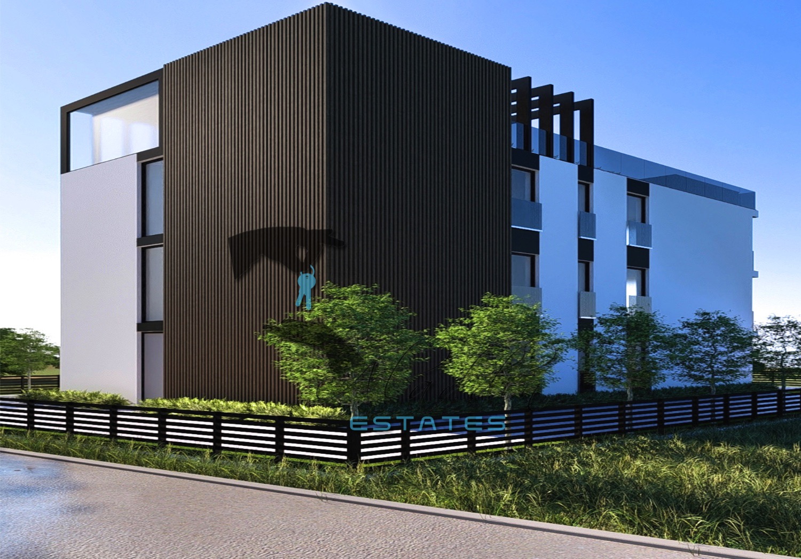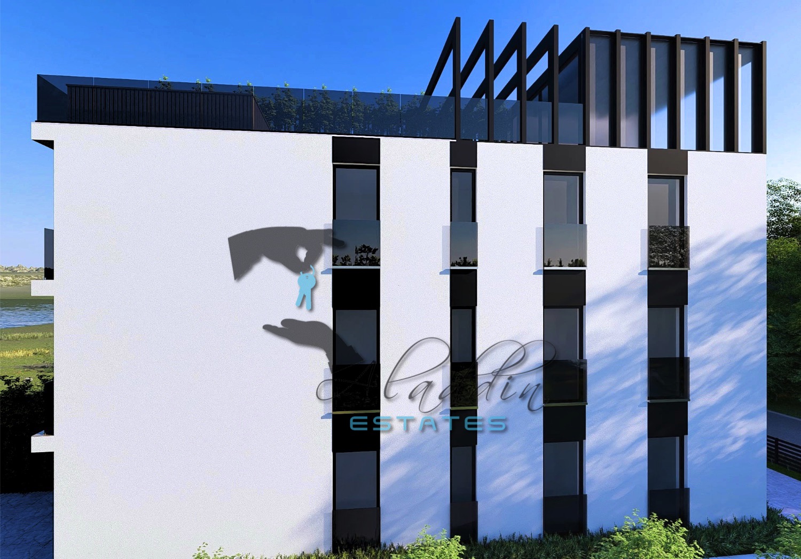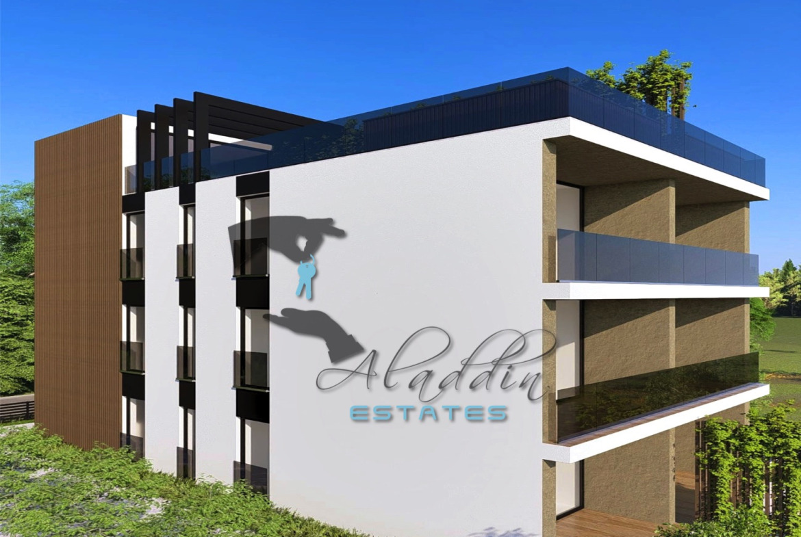
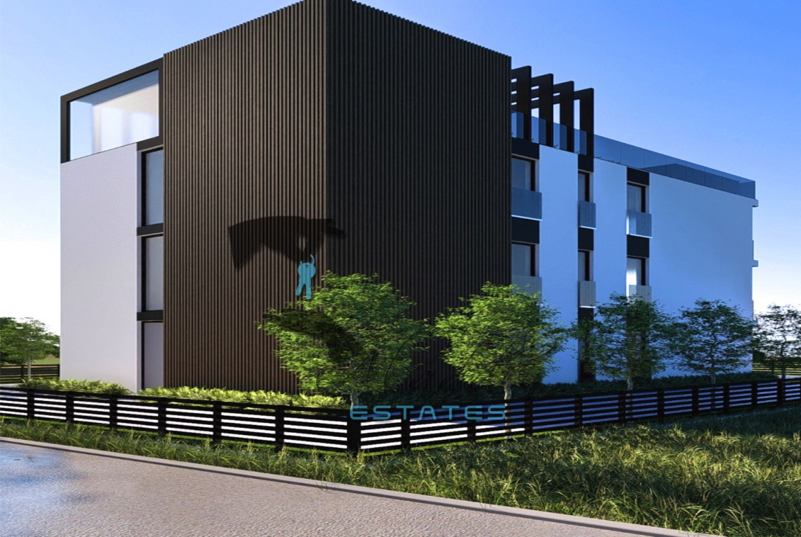
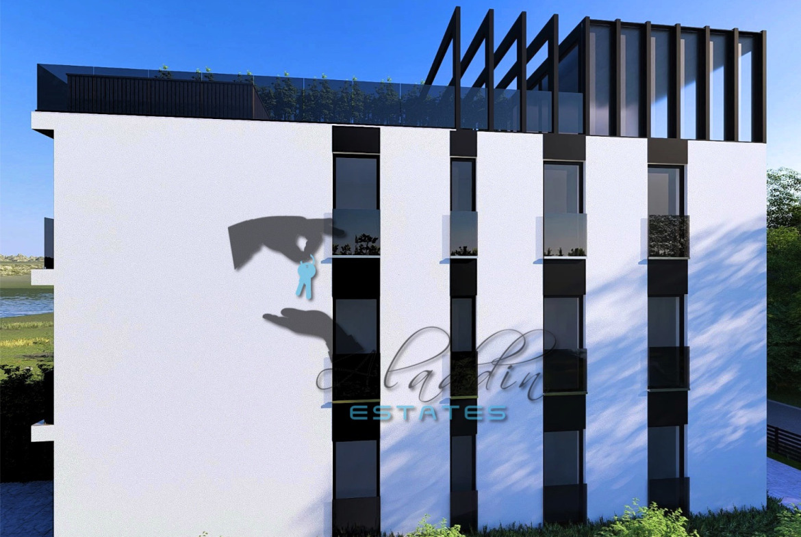
A residential building under construction in Kaštel Štafilić near the sea, featuring three luxurious two-story apartments priced from €380,250 to €573,750.
The two lower apartments consist of an open-plan living room, kitchen and dining area, bathroom (apartment S2 also includes a sizeable pantry), hallway and an internal staircase leading upstairs. On the outside, an inviting loggia stretches right next to the garden area, perfectly designed for relaxation and enjoyment. The upper floor features two bedrooms, another bathroom (apartment S2 has two), central hallway and a spacious covered terrace with sea view.
Another staircase leads to the second floor, entering a stunning penthouse apartment that occupies the entire floor. This unit features as many as three bedrooms, two bathrooms, a combined living, dining and kitchen area, central hallway and a separate make-up room or pantry. The living room opens onto a covered balcony with a beautiful sea view.
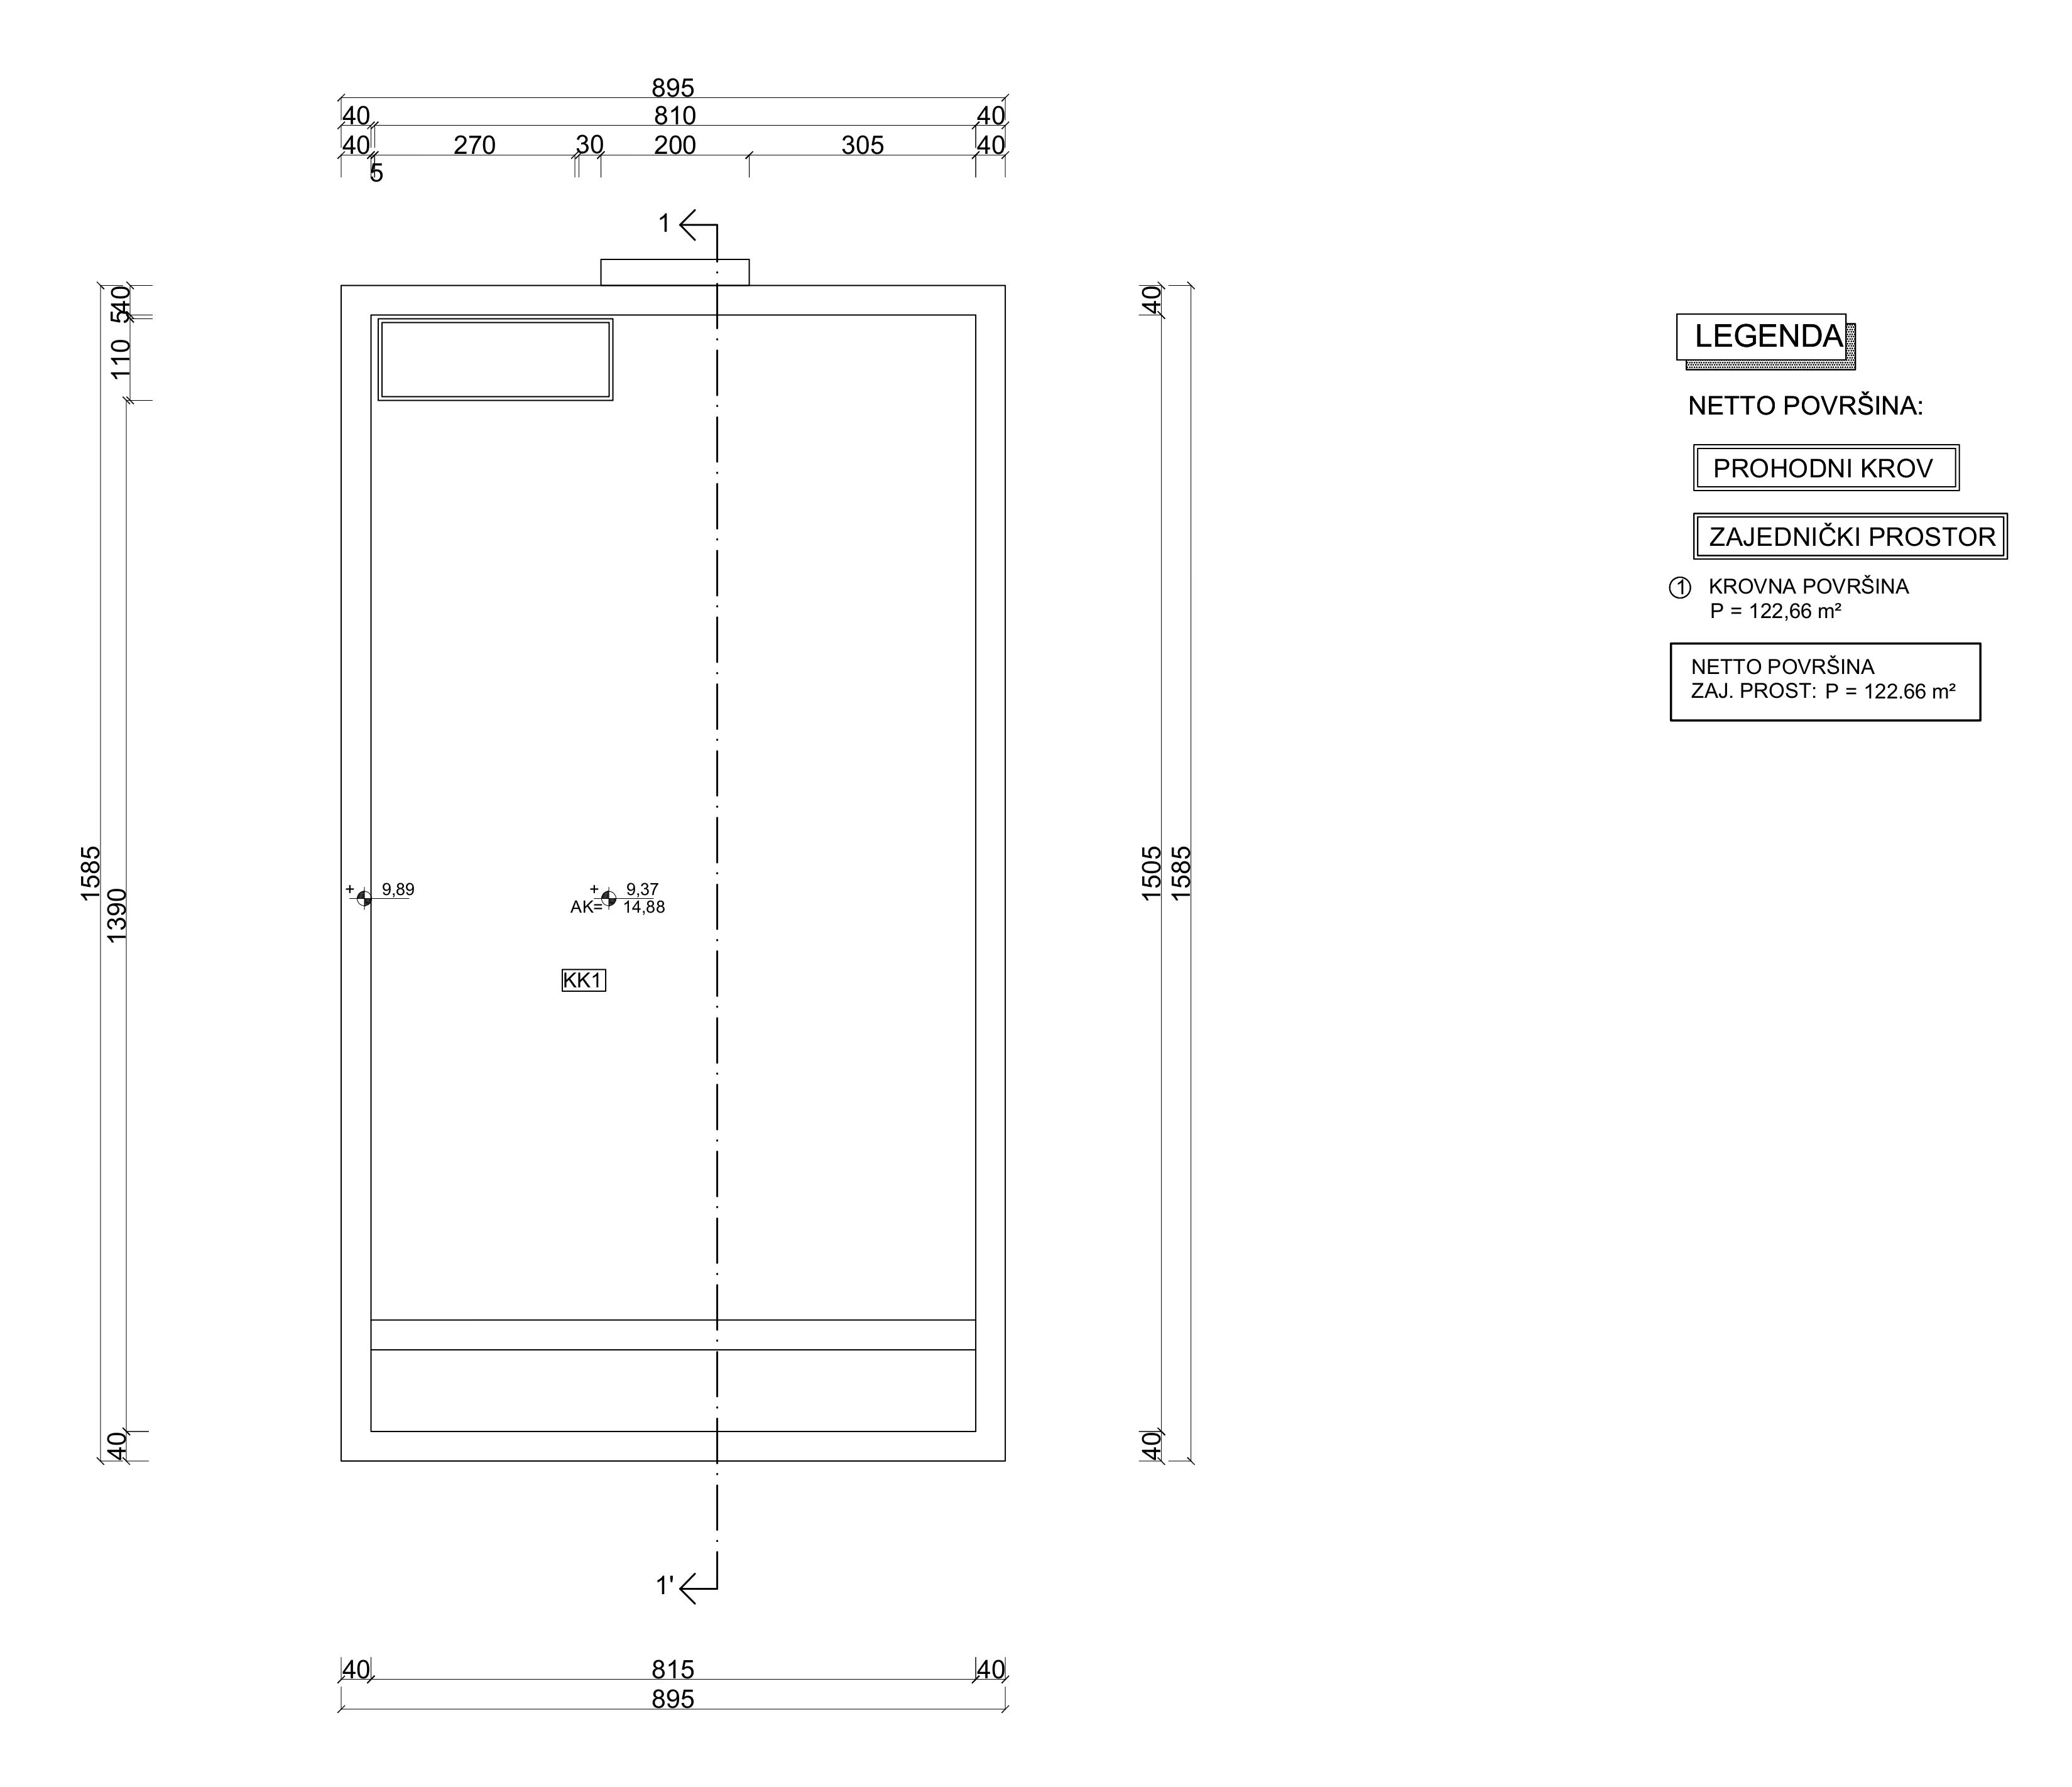
The external staircase continues up to the spectacular roof terrace featuring an unrivaled sea view. Half of the terrace will be shared, while the other half will belong exclusively to the penthouse apartment. Water and electricity connections, as well as drainage systems, will be provided alongside installed ambient lighting. Everything will be ready to customize the roof terrace to your preference, with options to add a pergola, summer kitchen, outdoor toilet and a jacuzzi.
There is an option to purchase additional garden space of up to 100 m² for apartments S1 and S2. Five garage spaces (at €15,000 each) and three outdoor parking spaces (at €10,000 each) are also available for optional purchase.
Apartment breakdown:
Apartment S1: 69.88 m² of interior space with 2 bedrooms and 2 bathrooms, 10.80 m² loggia, 13.08 m² covered terrace, totaling 84.52 m² of net living space (calculated with coefficients), priced at €380,250;
Apartment S2: 88.09 m² of interior space with 2 bedrooms and 3 bathrooms, 10.80 m² loggia, 13.08 m² covered terrace, totaling 102.73 m² of net living space (calculated with coefficients), priced at €462,250;
Penthouse apartment S3: 93.02 m² of indoor living space with 3 bedrooms and 2 bathrooms, 13.45 m² covered balcony, 60 m² rooftop terrace, totaling 114.75 m² of net usable floor area with coefficients, priced at €573,750.
All apartments are built to the highest of standards and excellently equipped, including air conditioning units in every room, premium PVC carpentry with triple-glazed insulated glass, electric shutters and mosquito screens on all windows and balcony doors. Features also include high-quality laminate flooring in all rooms, modern ceramic tiles in other areas and superbly equipped bathrooms with concealed cisterns and walk-in showers. The building boasts top-tier hydro and thermal insulation (10 cm rock wool), security and fire-resistant entrance doors, remote-controlled garage doors and installations for video surveillance system. Underfloor heating can be installed upon request.
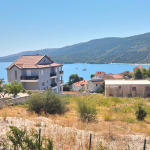
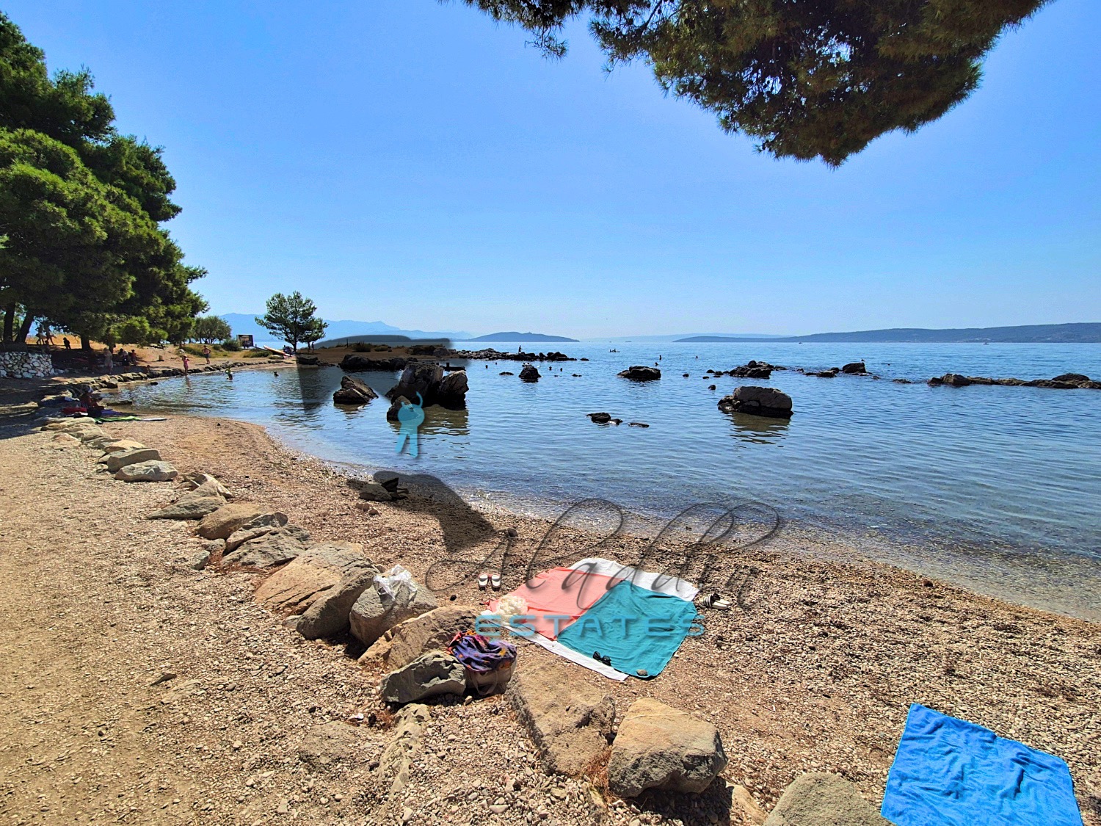
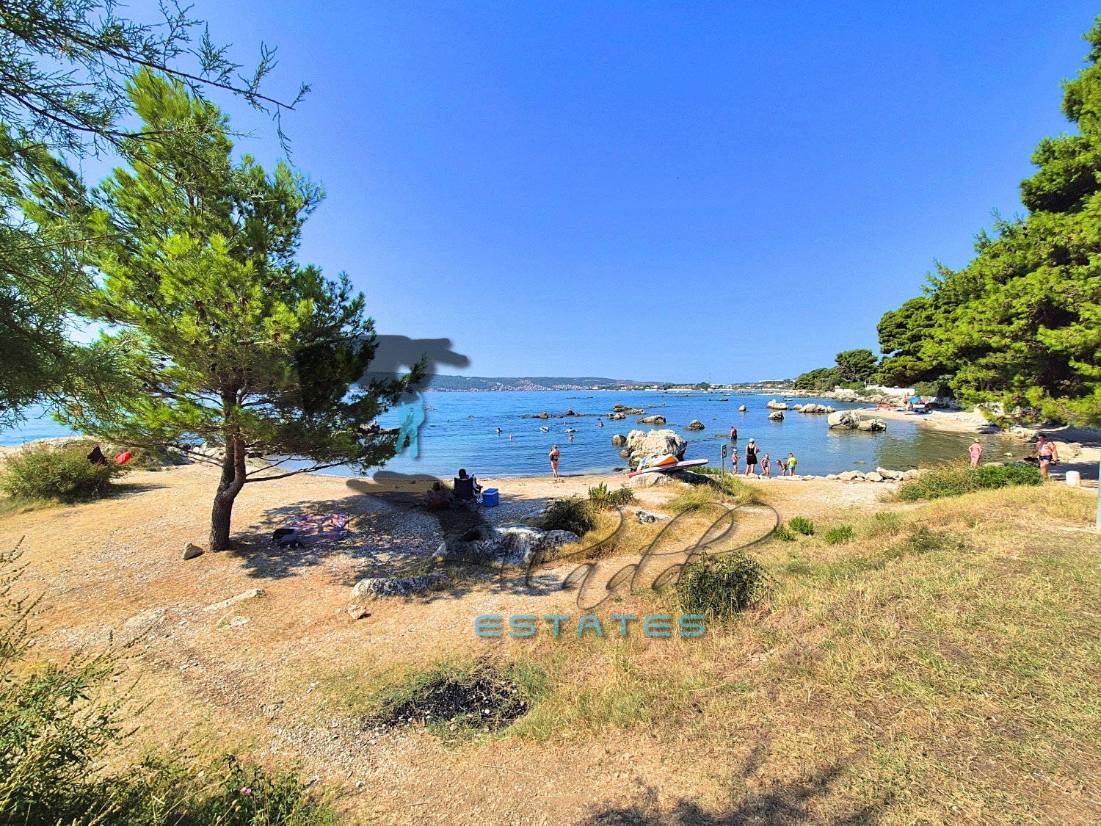
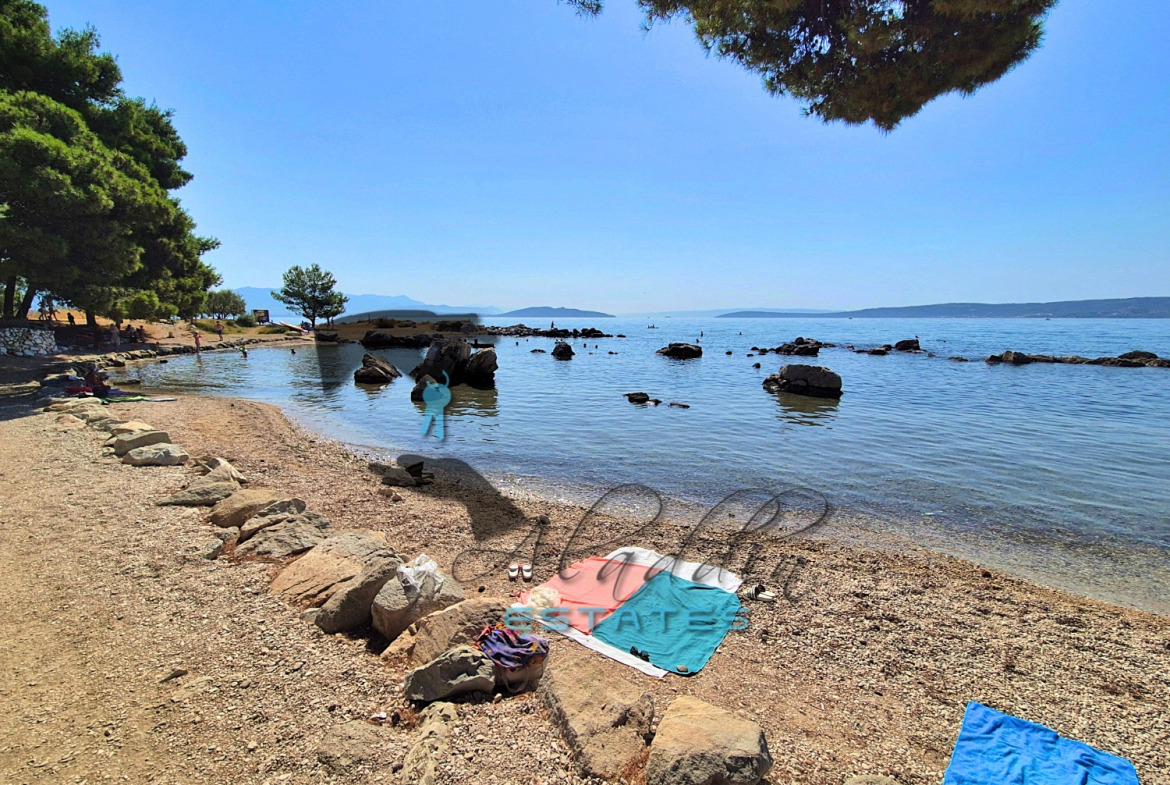
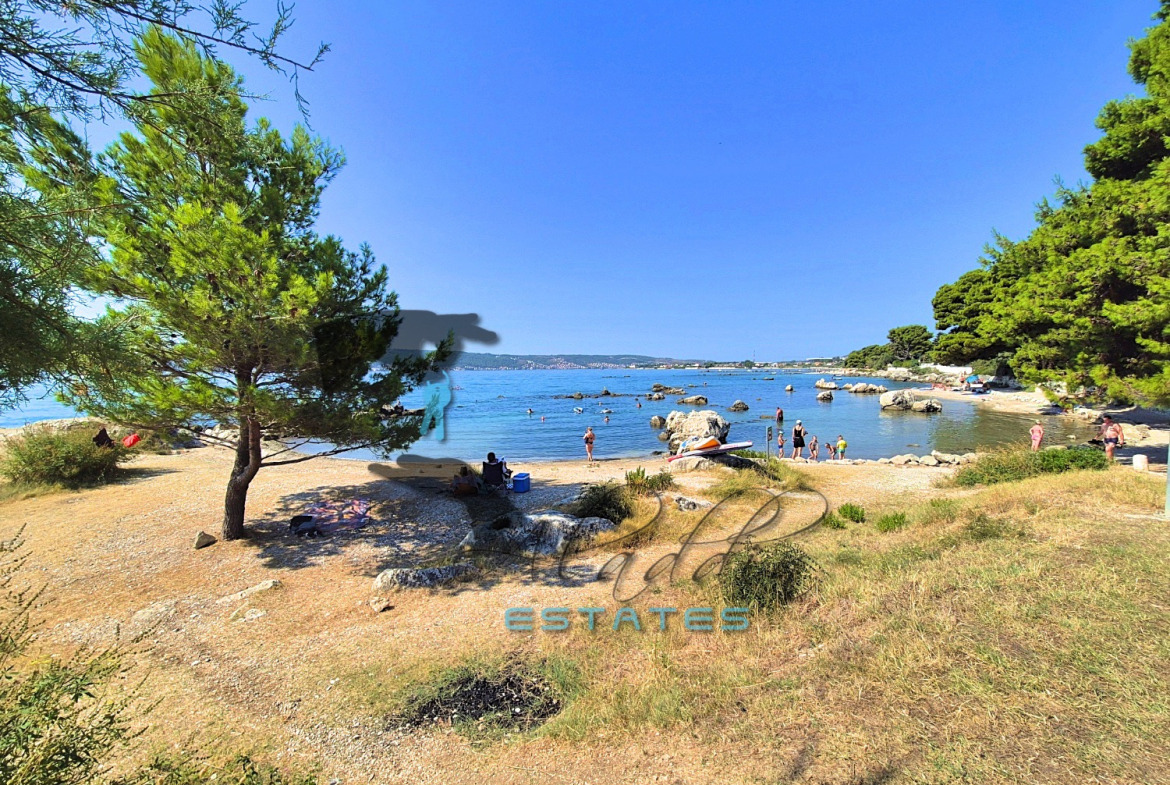
The building is situated in a highly attractive location, in the third row to the sea, within a very peaceful and tranquil neighborhood. The sea, beach, shops, restaurants, cafes, school, kindergarten, pharmacy, medical and dental clinics, as well as other amenities, are all nearby. This includes the historic town of Trogir, with its UNESCO-protected old town and the Split airport. The building permit has been obtained, excavation and foundation works are completed and construction will resume at the end of the tourist season. The planned completion of construction and move-in date is the end of 2027.
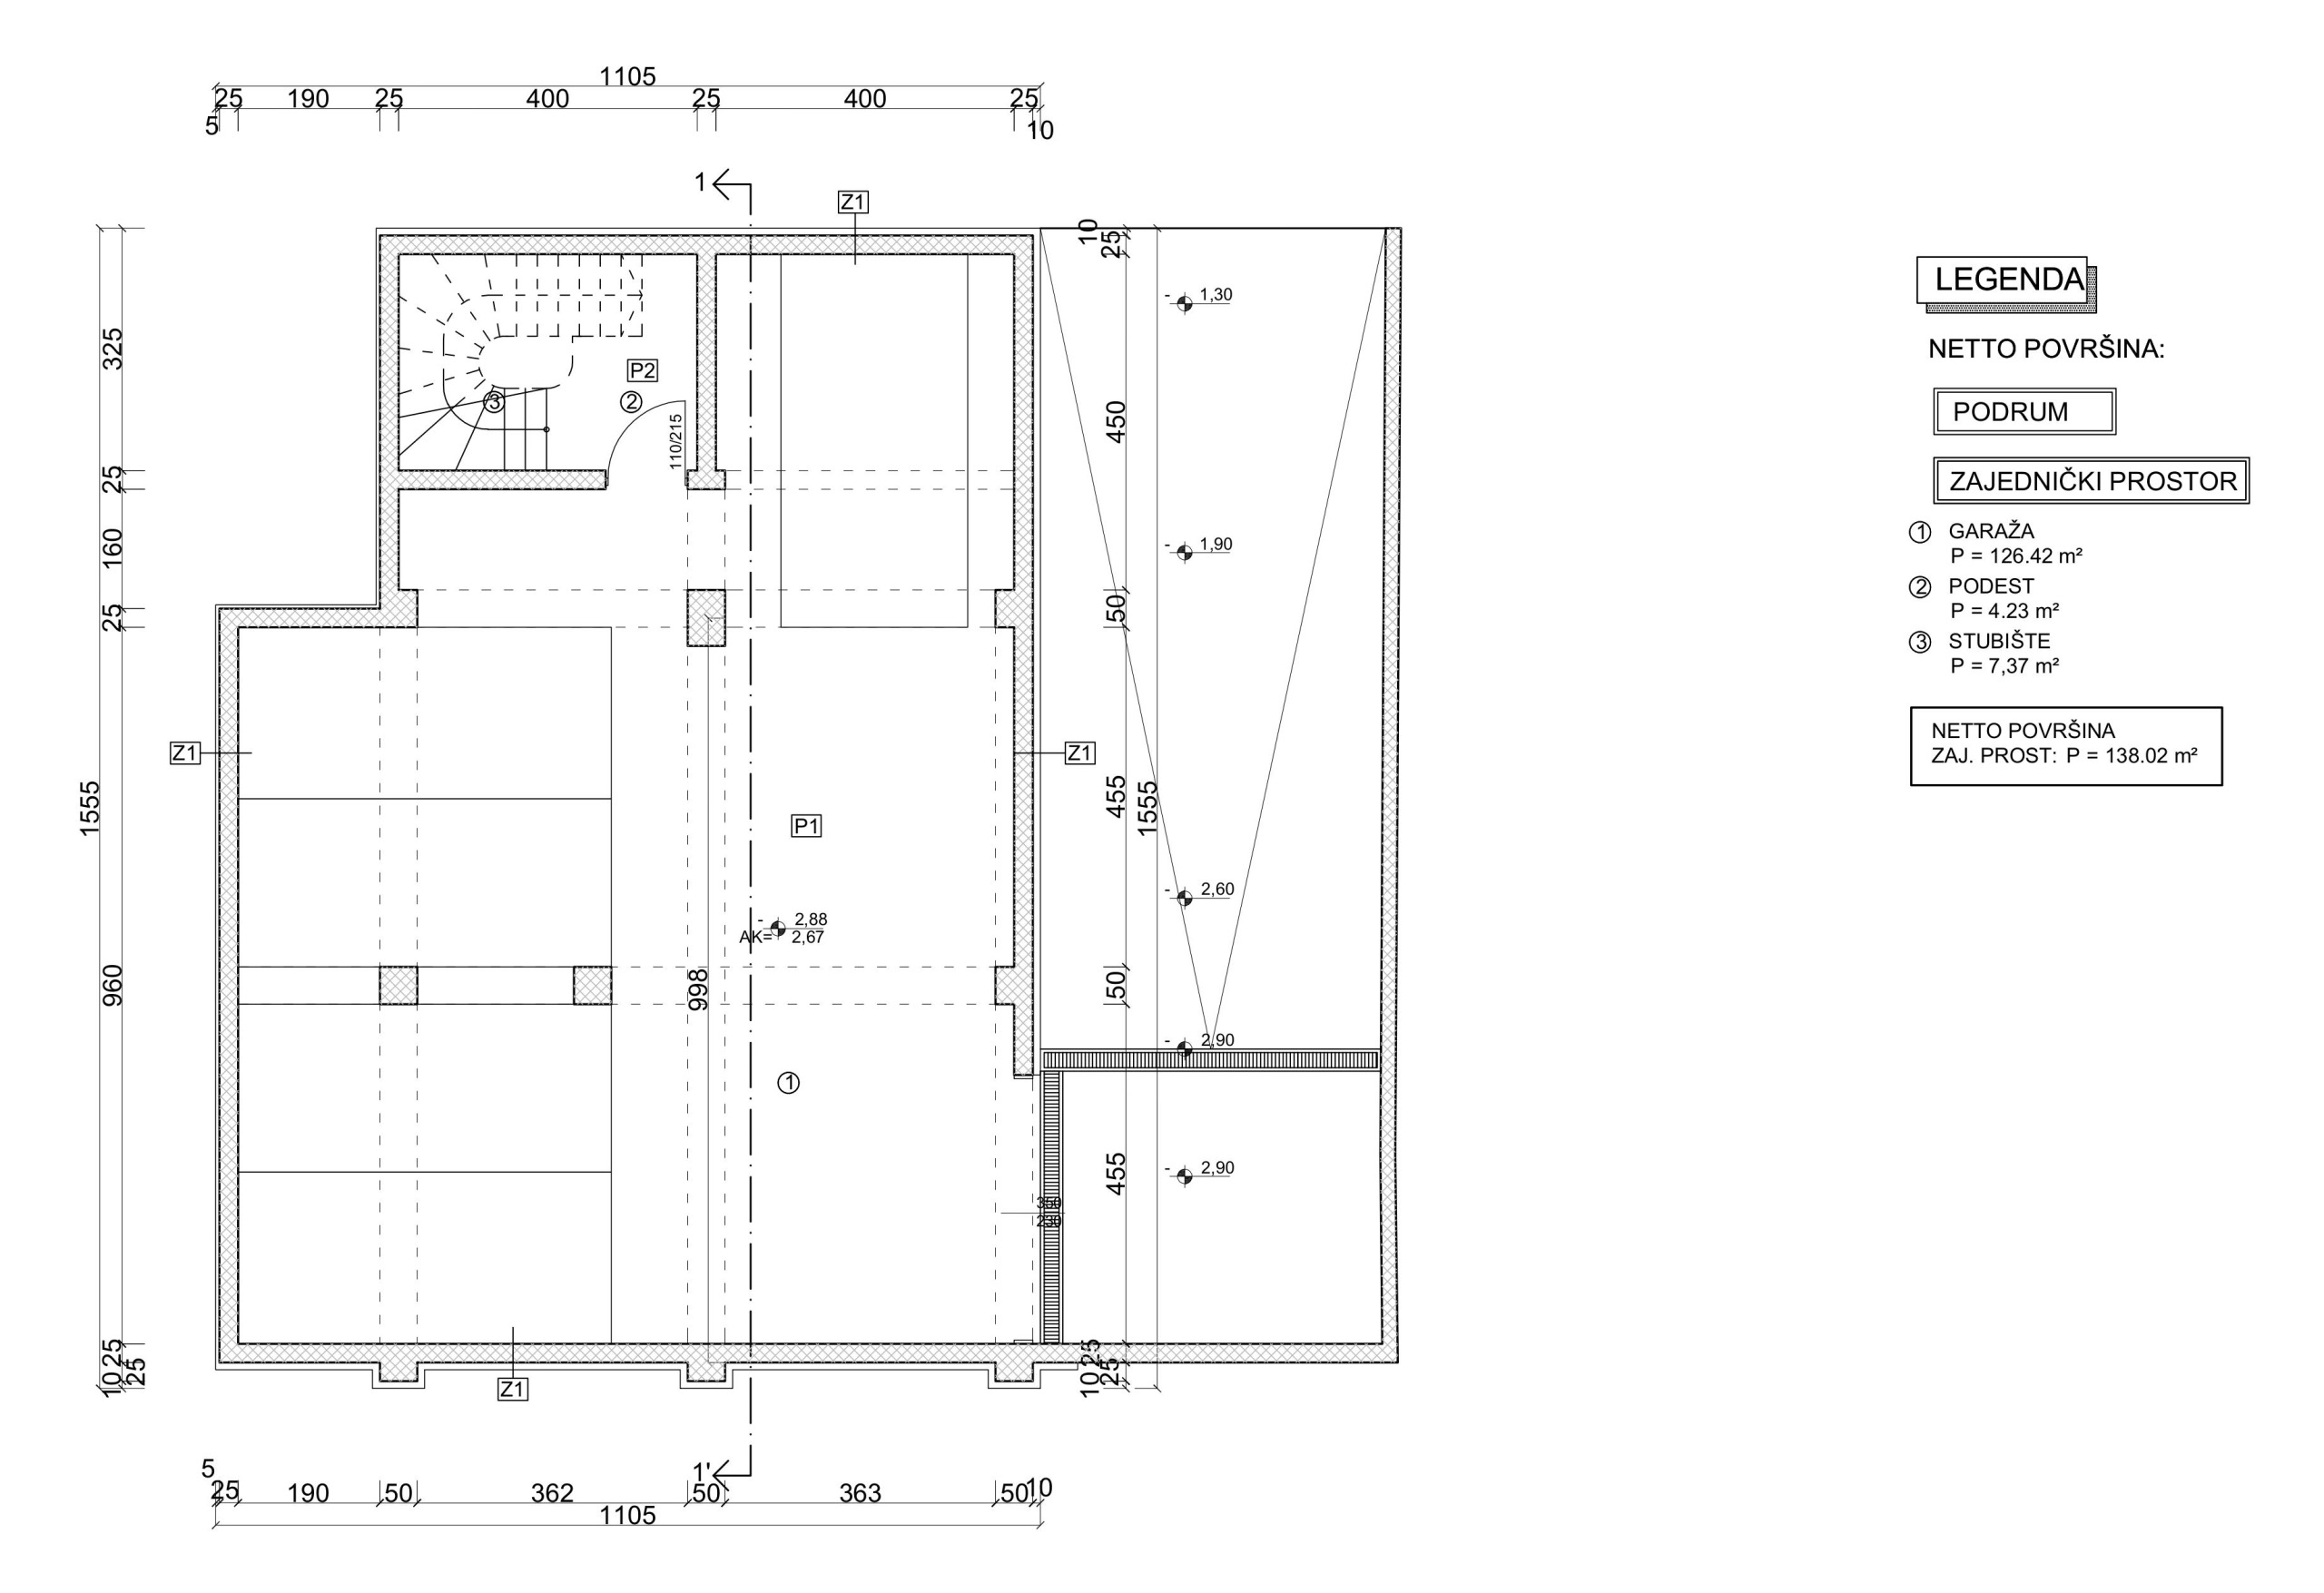
Description:
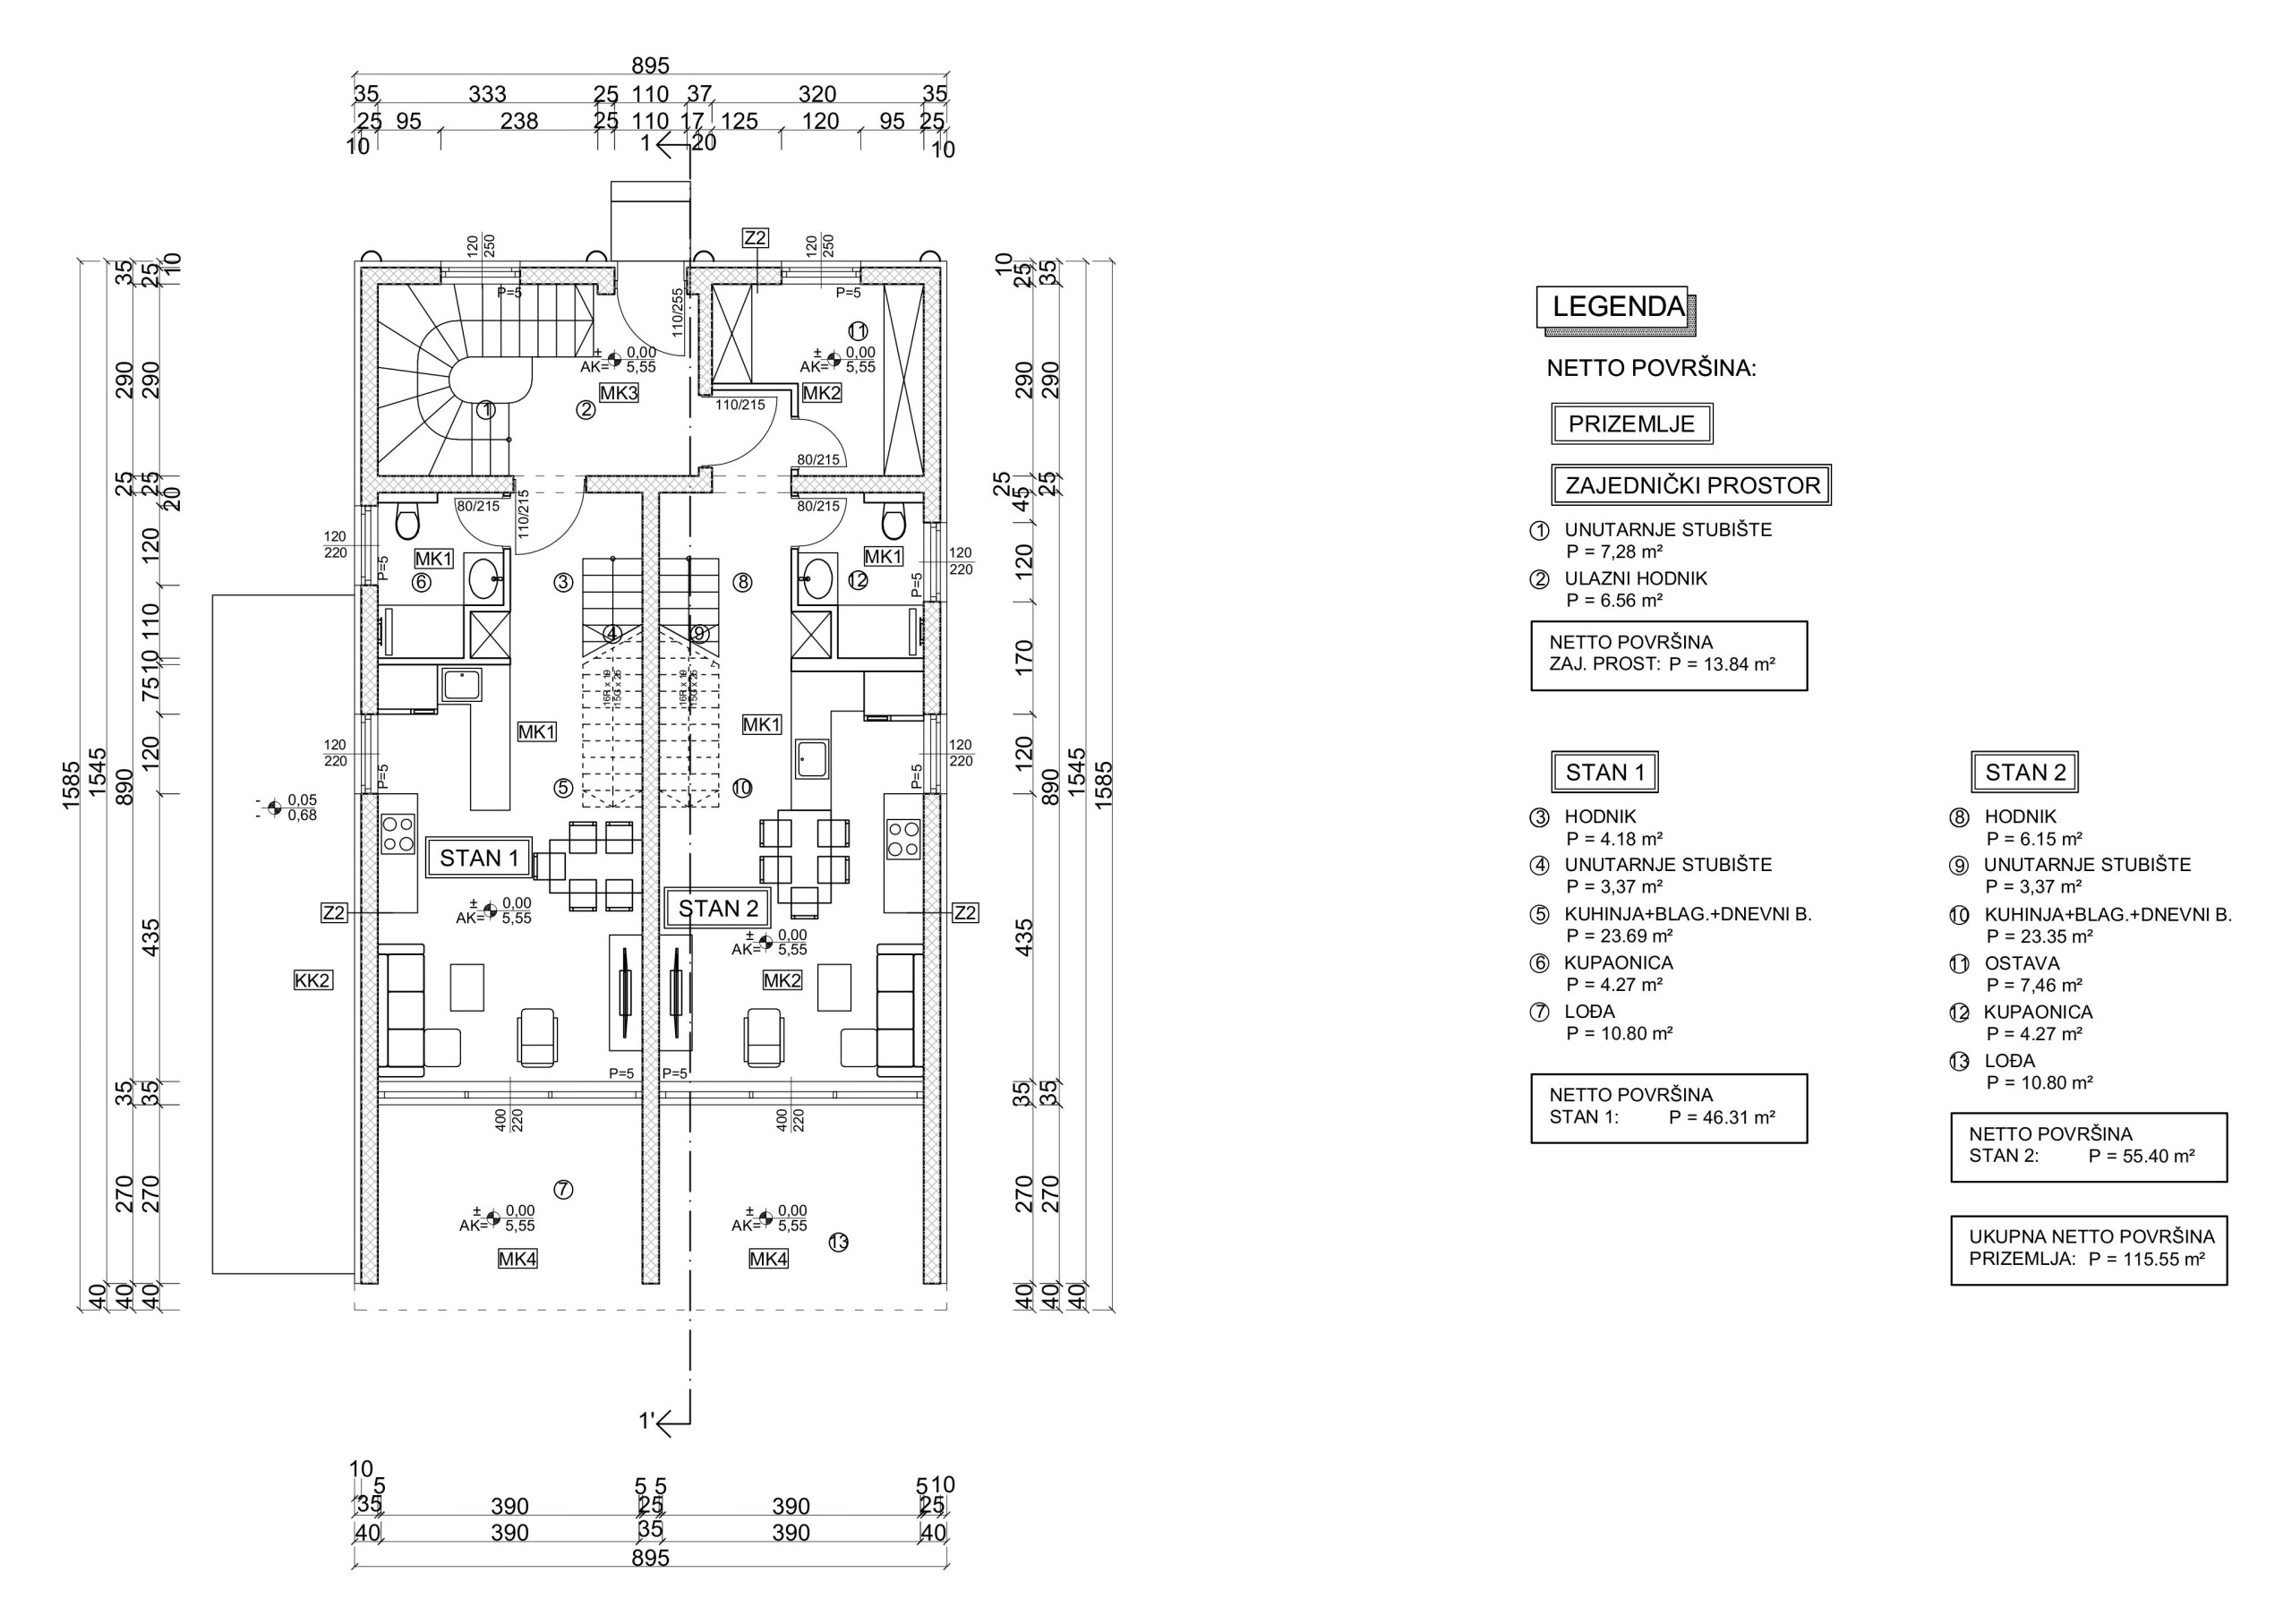
Description:
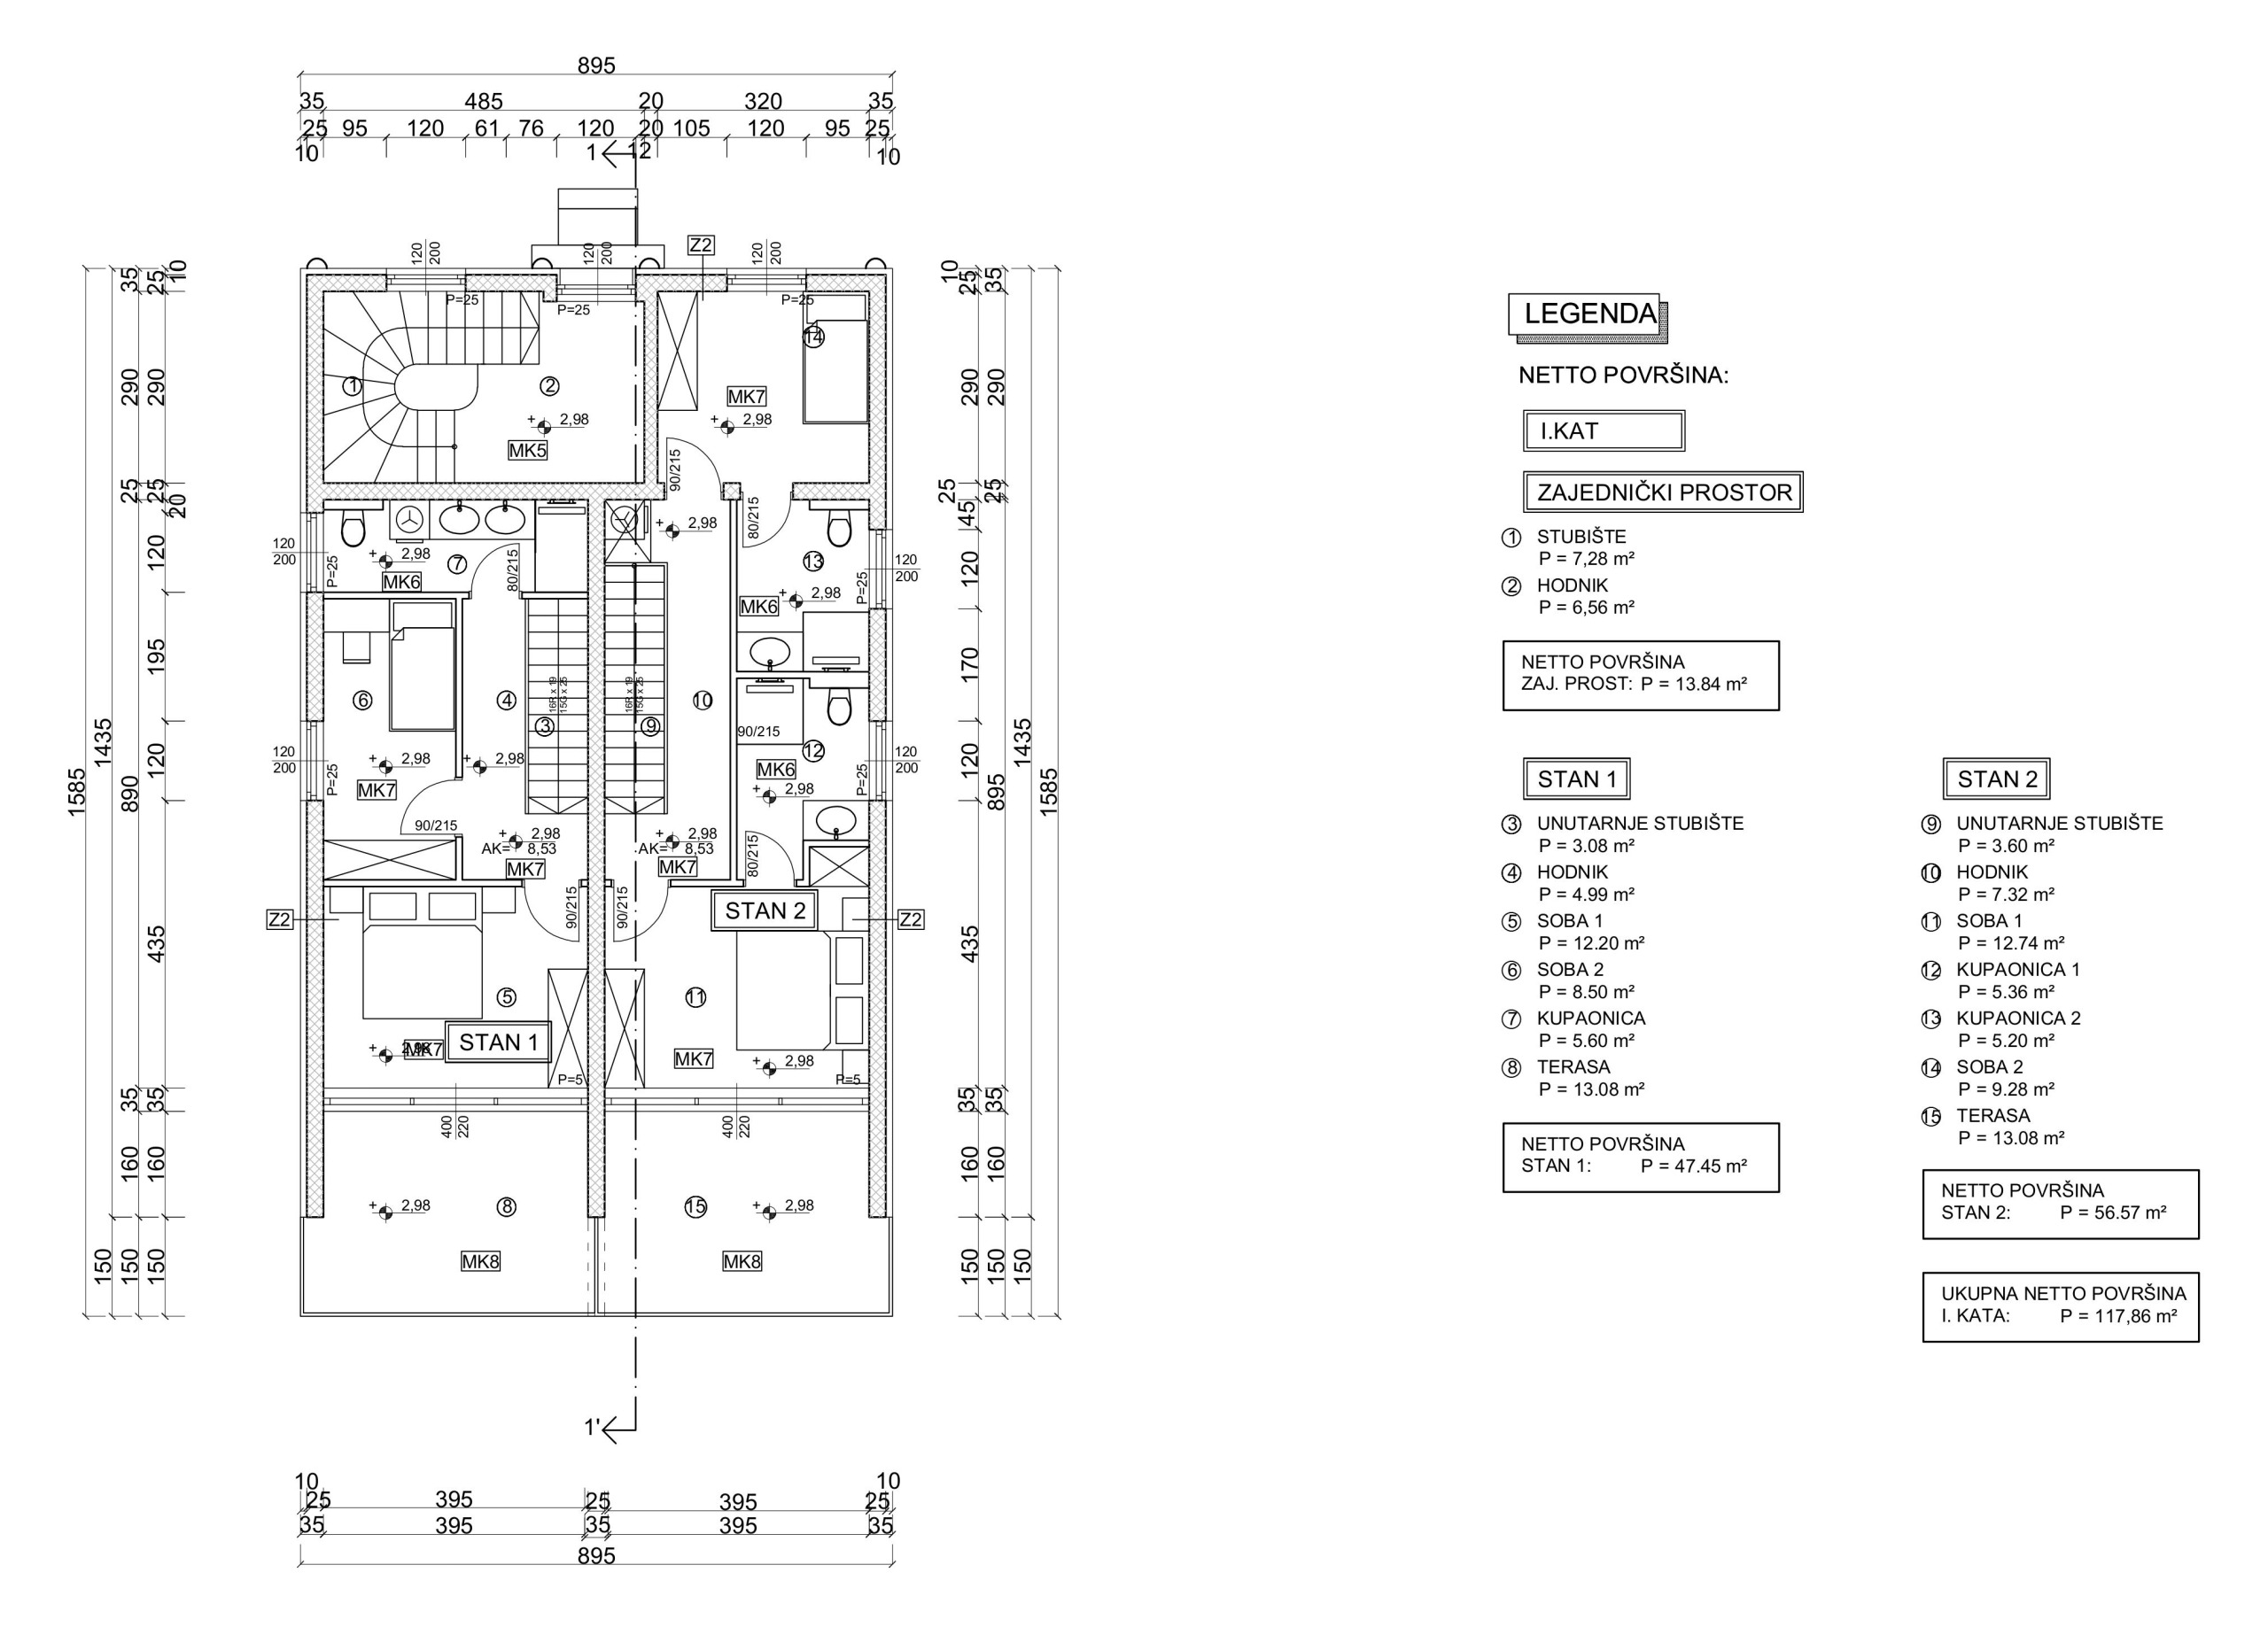
Description:
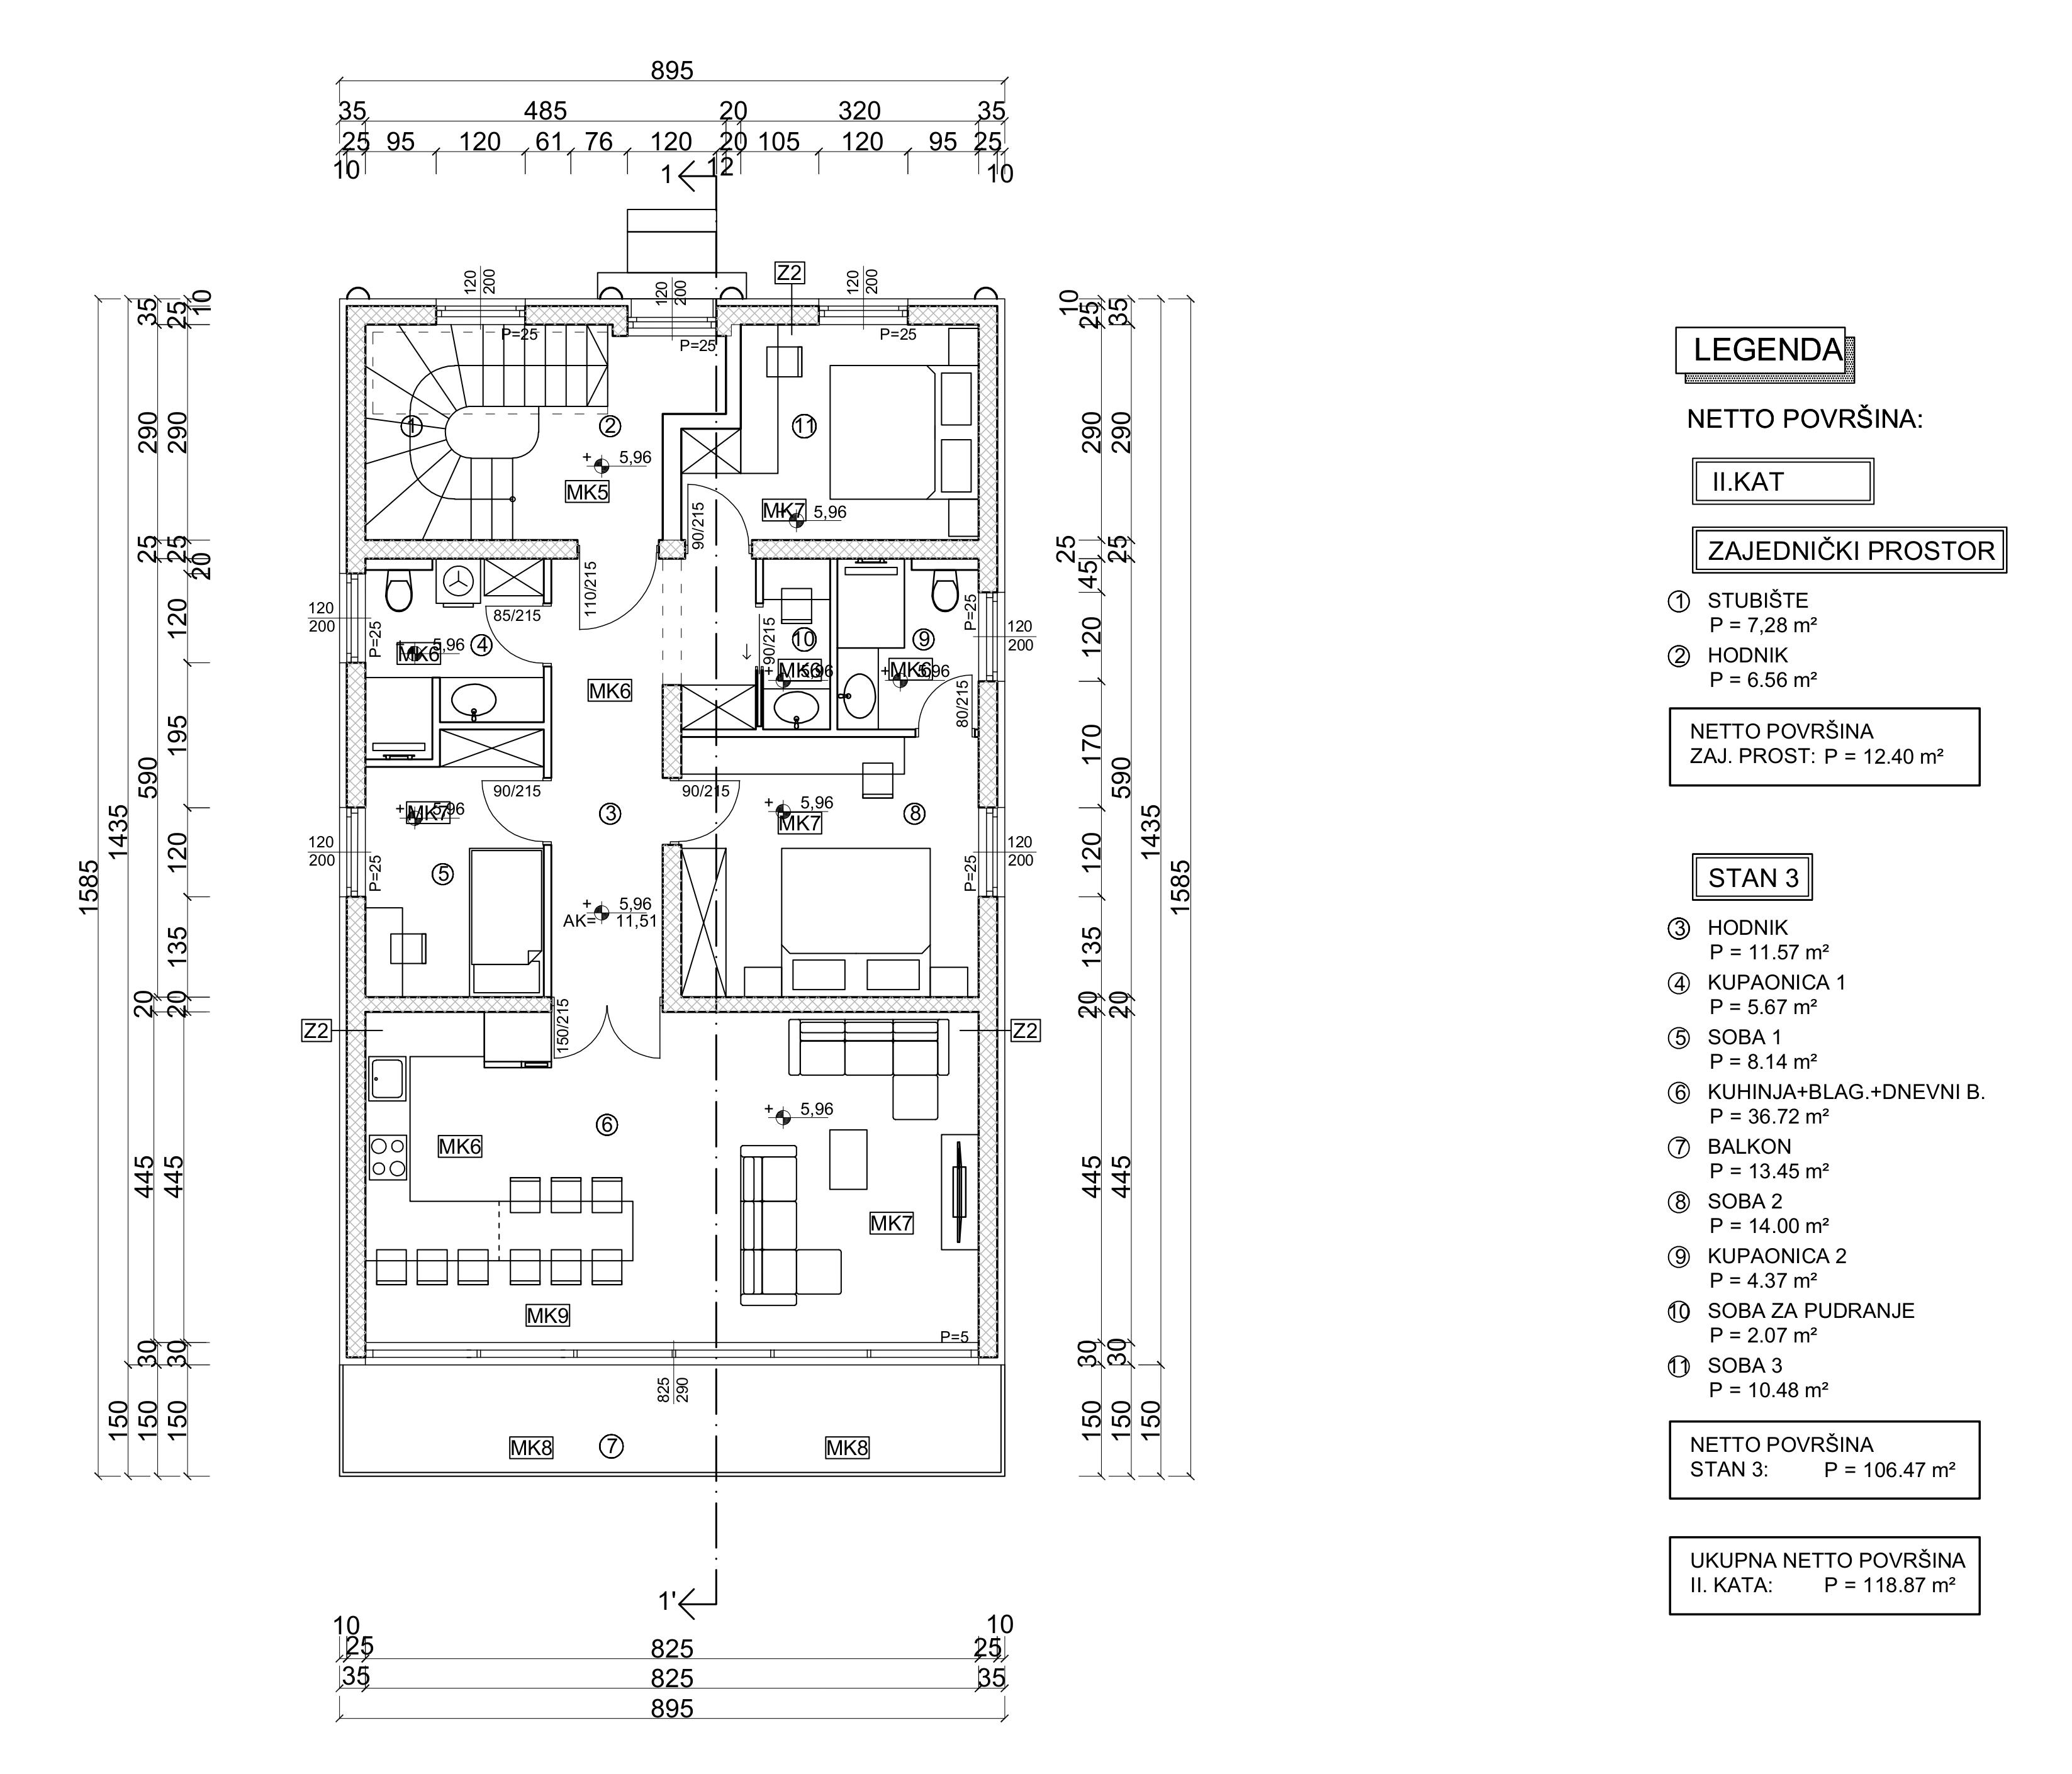
Description:
Description: